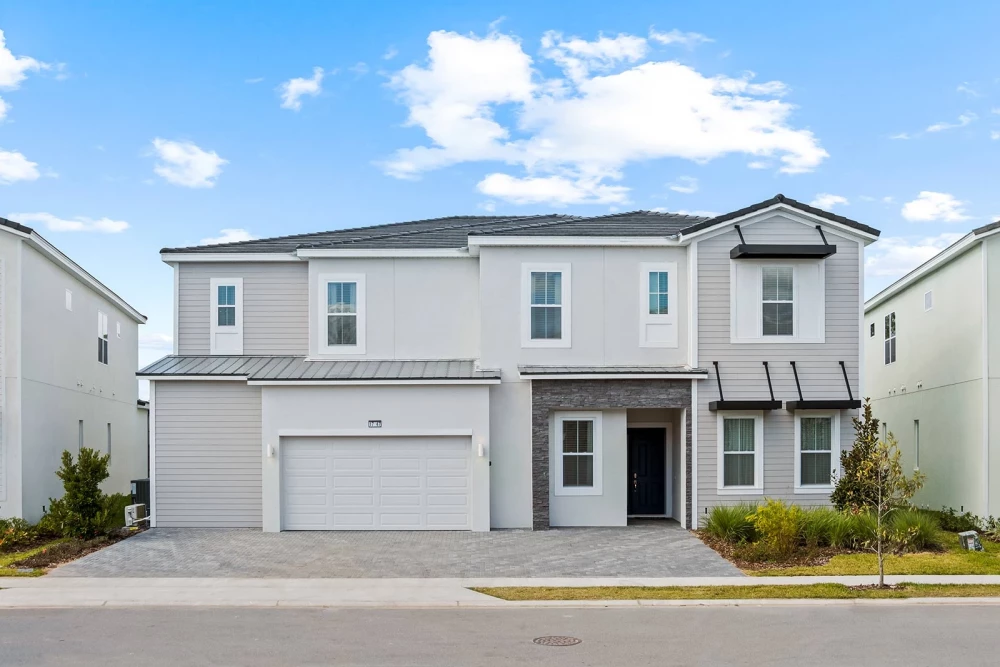
Villatel Village 24 - 11 Bed Villa with Private Pool in Davenport
1747 Oak Blossom Dr, Davenport, FL 33837
4.8/5
100% of guests recommend
No. Bed
11
No. Bathroom
11
Square
7200 sqft
Location
Orlando
Description
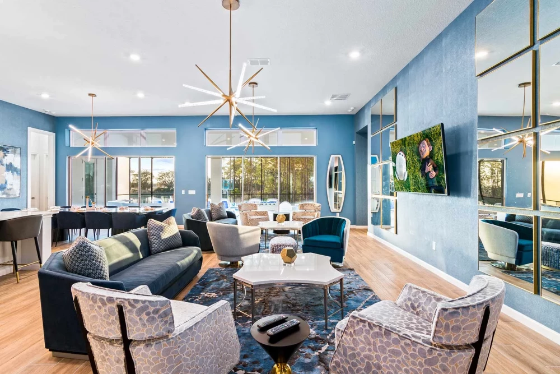
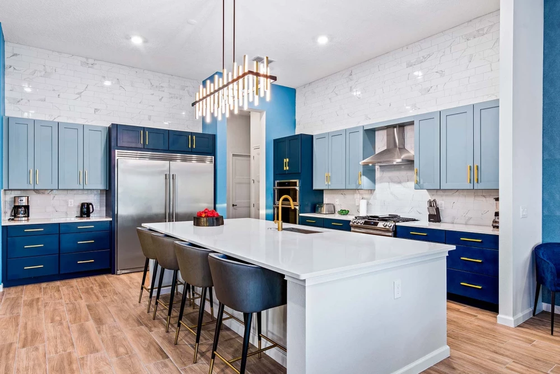
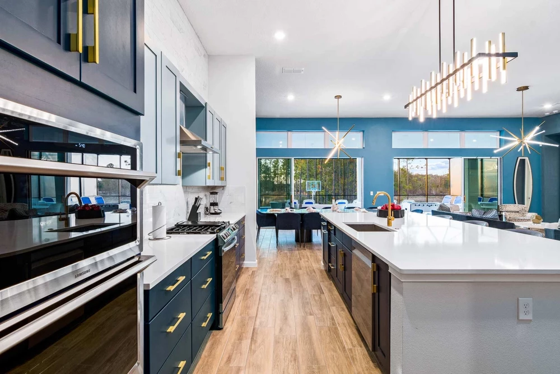
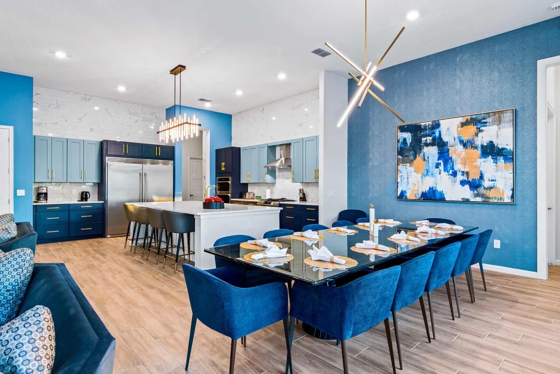
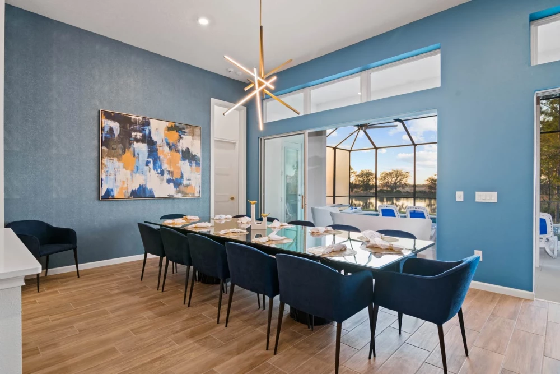
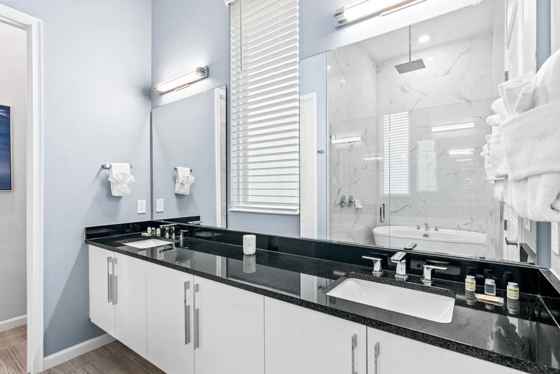
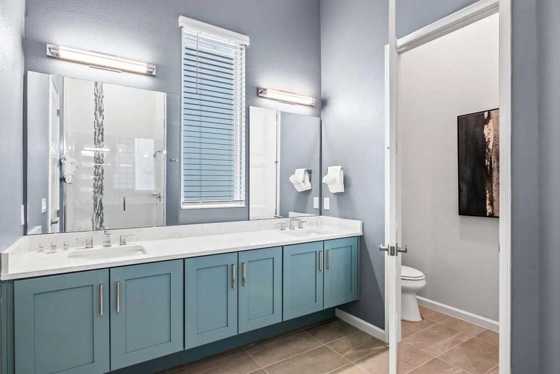
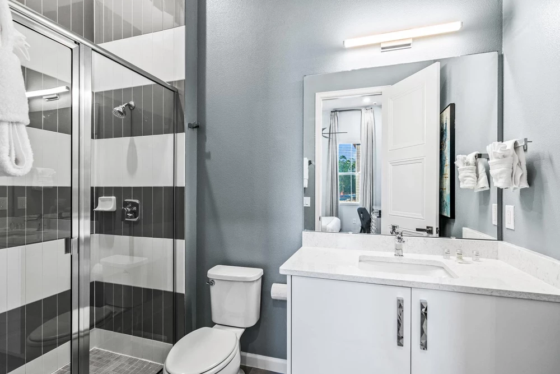
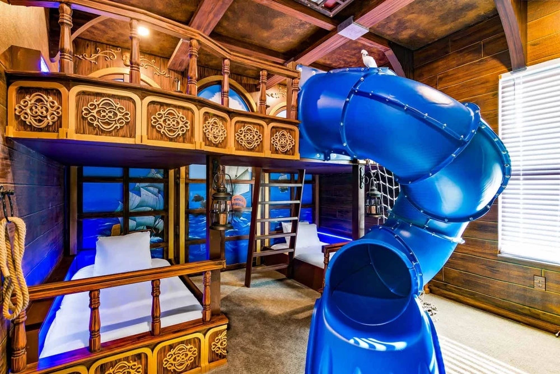
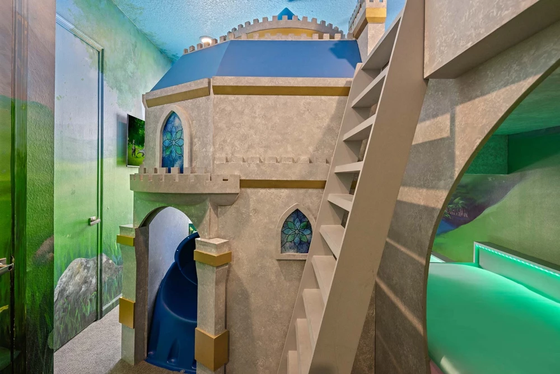
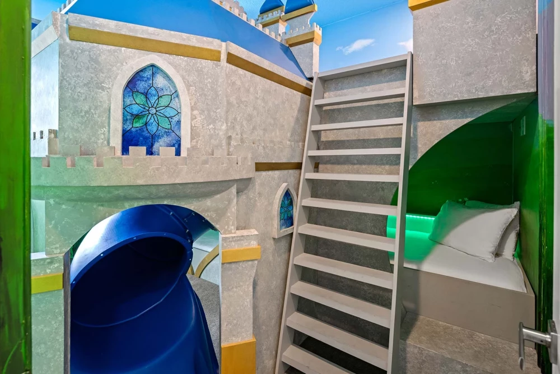
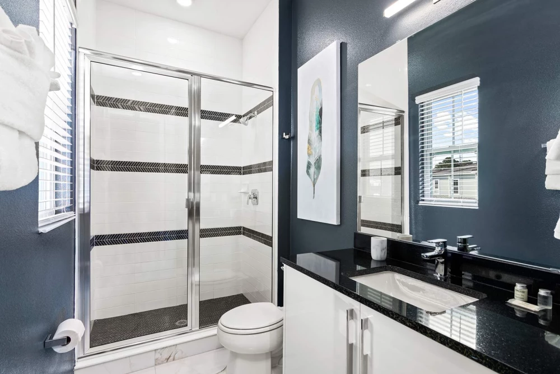
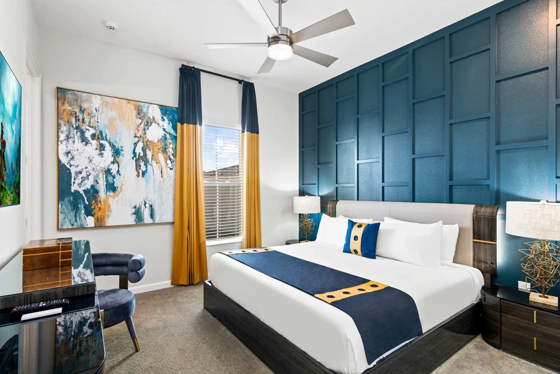
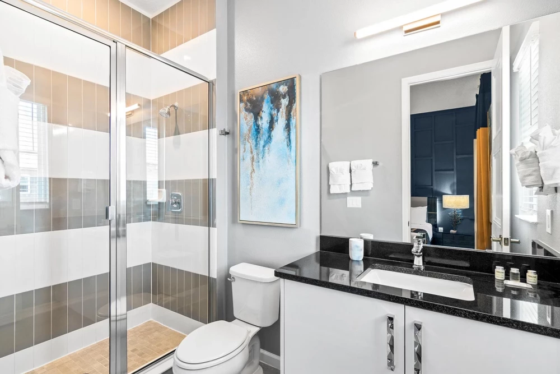
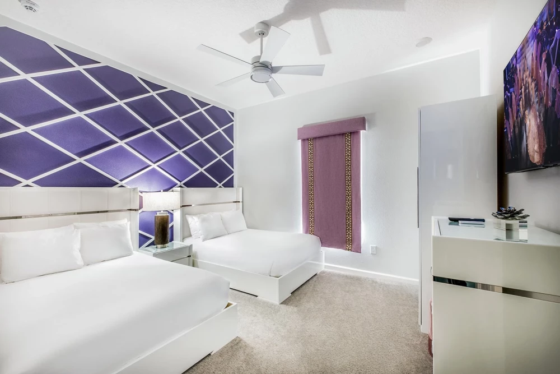
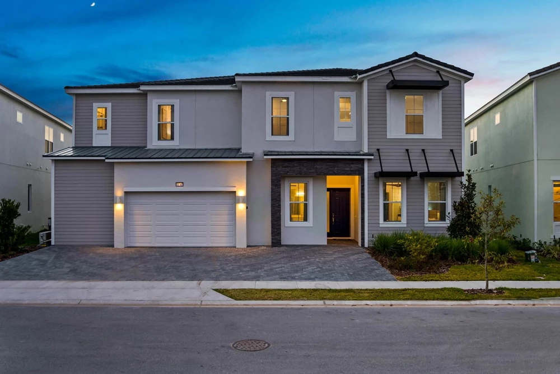
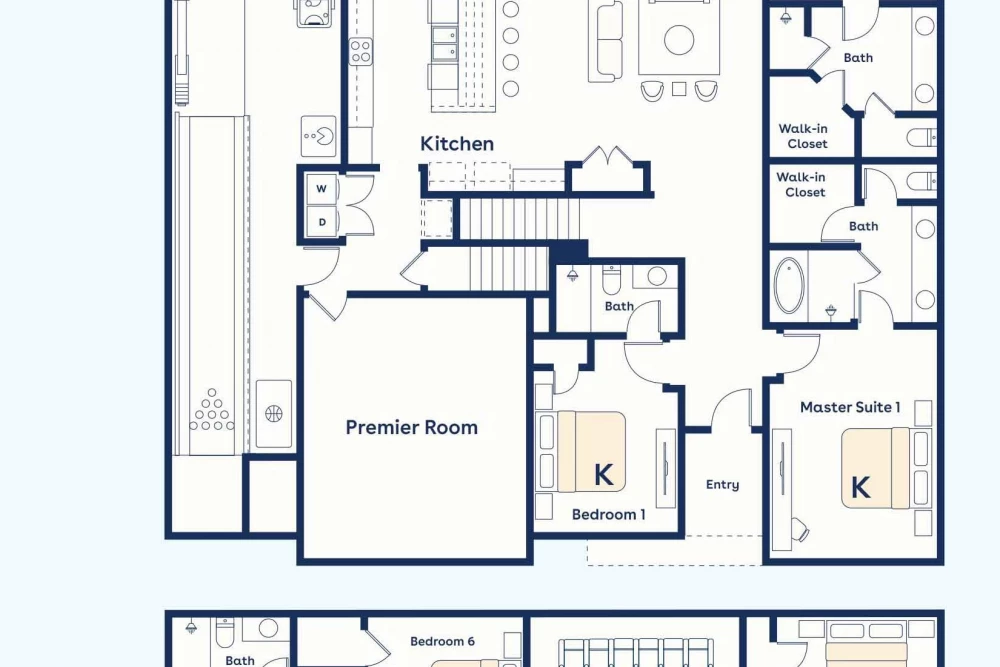
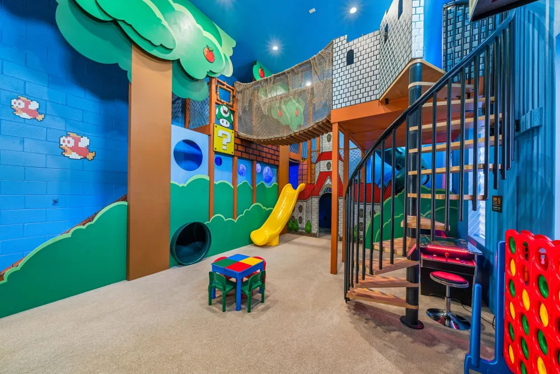
Villa Maxx spans 7,200 square feet of Orlando luxury with 11 en-suite bedrooms hosting up to 28 guests. A bright great room and chef's kitchen anchor the home, while two whimsical themed children's rooms—a fairy-tale castle and a pirate hideaway—spark young imaginations.
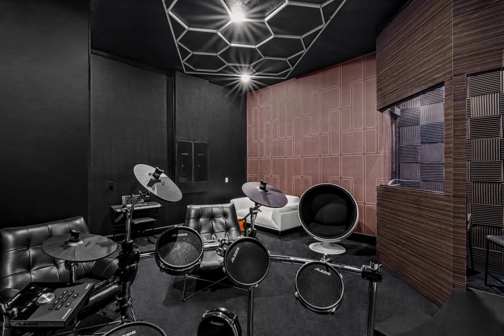
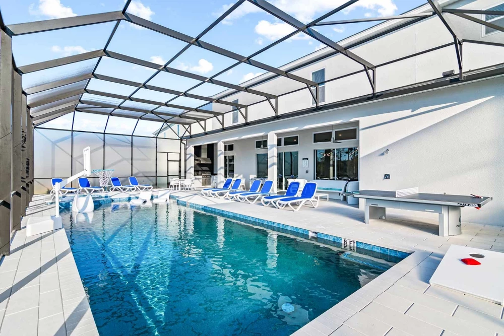
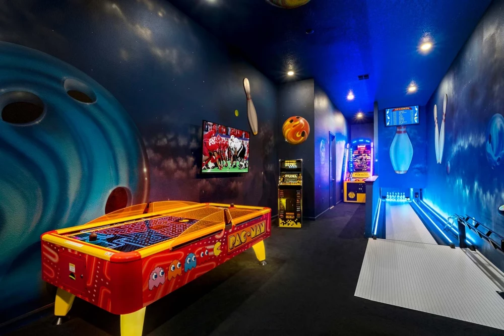
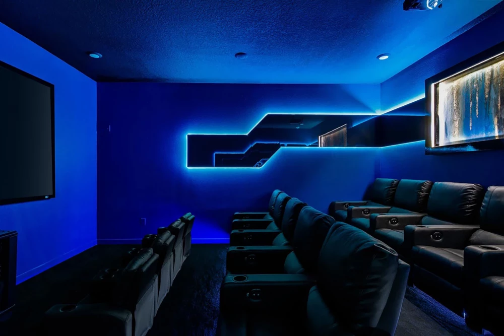
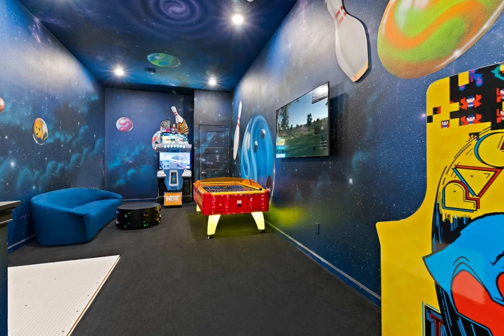
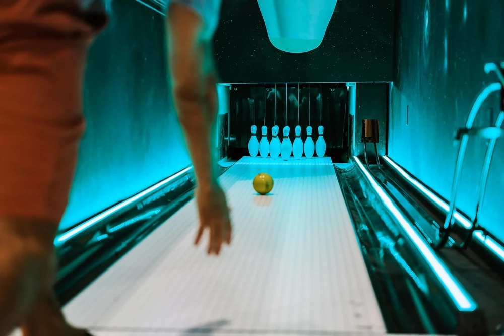
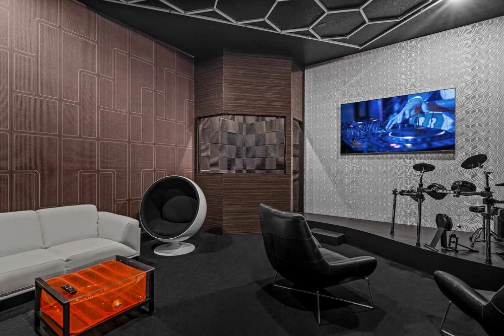
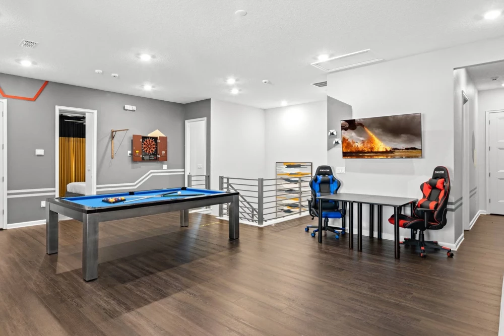
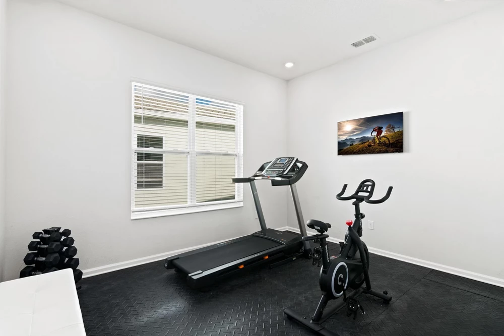
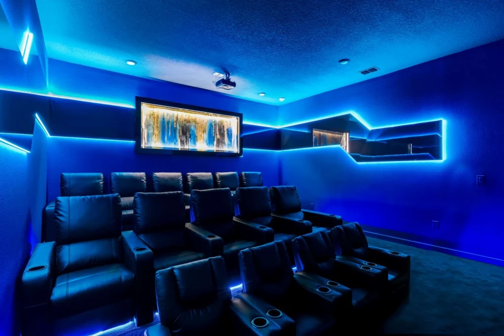
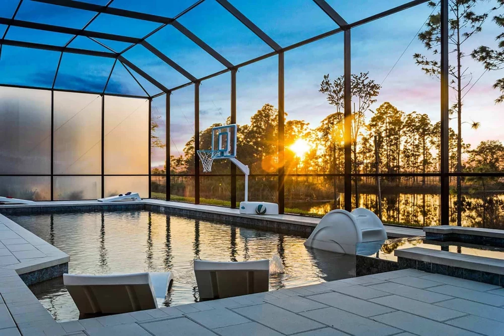
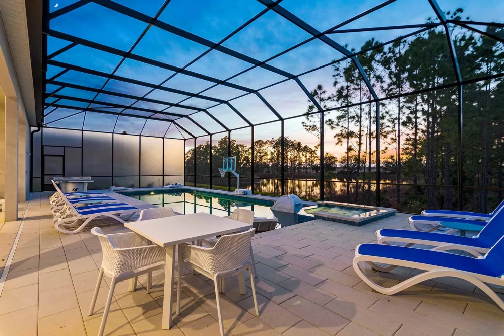
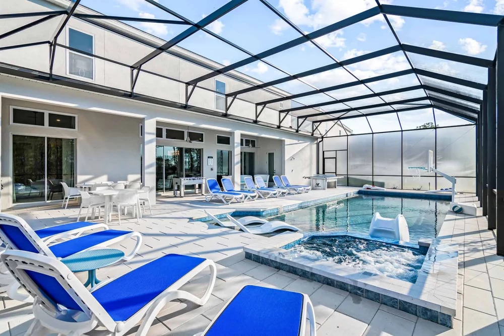
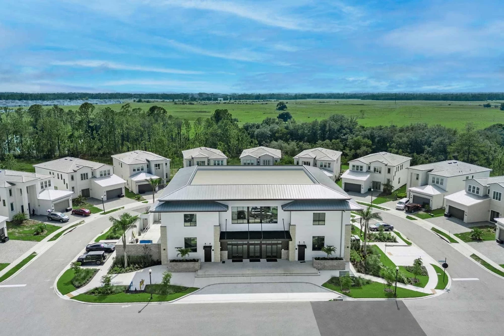
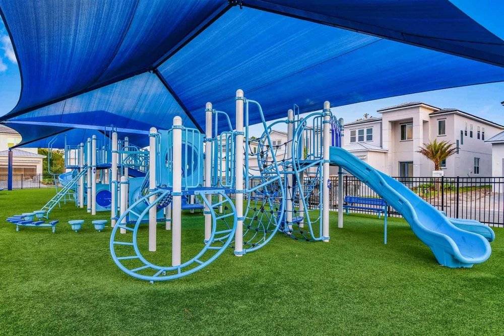
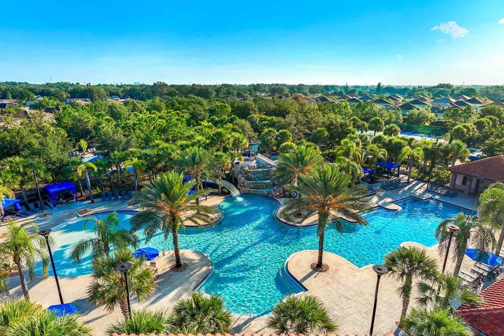
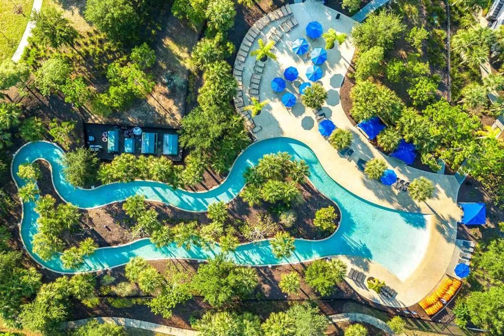
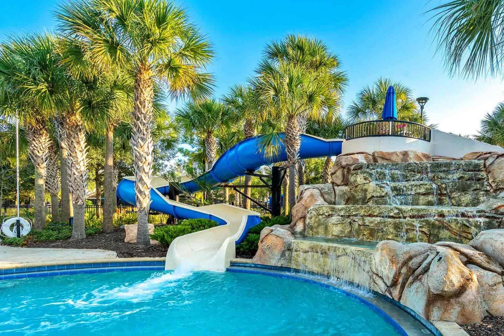
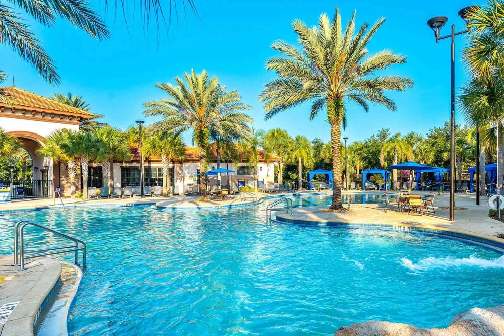
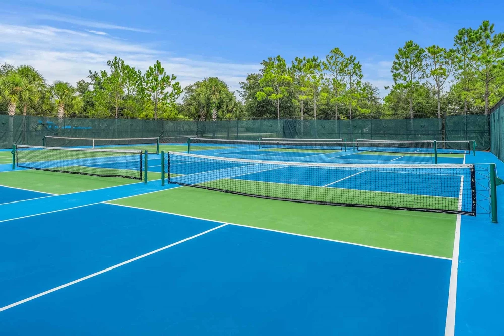
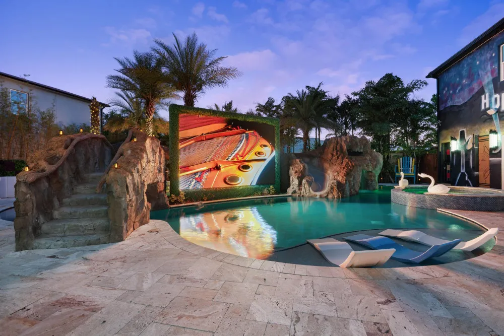
Entertainment is at the heart of this impressive home. Enjoy a private bowling alley with arcade games, a home theater with reclining seats and a 100-inch screen, an upstairs games loft with pool, darts and ring toss, plus foosball, table tennis, air hockey and a video game system. There is also a private recording studio with a green screen, mixer, stage equipment, custom lighting and acoustic panels, as well as a home gym with a treadmill, stationary bike and free weights. Outside, the screened pool area is perfect for sunny Florida days, with a private pool, spillover spa, sun loungers, pool basketball, outdoor kitchen and alfresco dining space. Guests also have access to resort-style amenities including a community pool and recreation area, playground, walking paths, green spaces, fitness center, tennis courts and lazy river. Set in Orlando’s vacation corridor, the home is within a short drive of major theme parks, shopping, dining and golf.
Please Note: Renovation works to the Lazy River, swimming pool and hot tub will be taking place at Solterra Resort from September through mid-December, 2026. During this period, these amenities may be unavailable for guest use. Please inquire with a Sales Agent for more information.
Key Features
- 11 bedrooms
- 11 bathrooms
- Sleeps 28
- 7,200 sq. ft.
- Private pool
- Hot tub / spillover spa
- Themed bedrooms
- Private bowling alley
- Home theater
- Access to resort amenities
Bedrooms
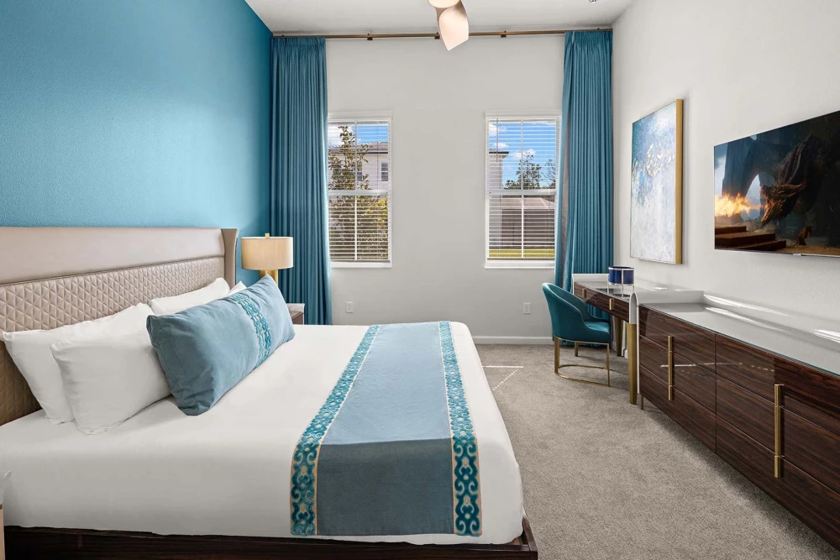
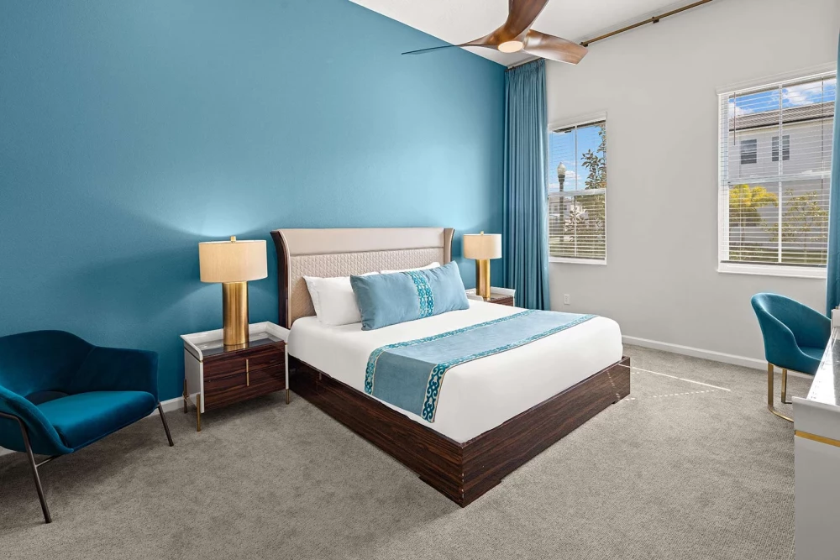
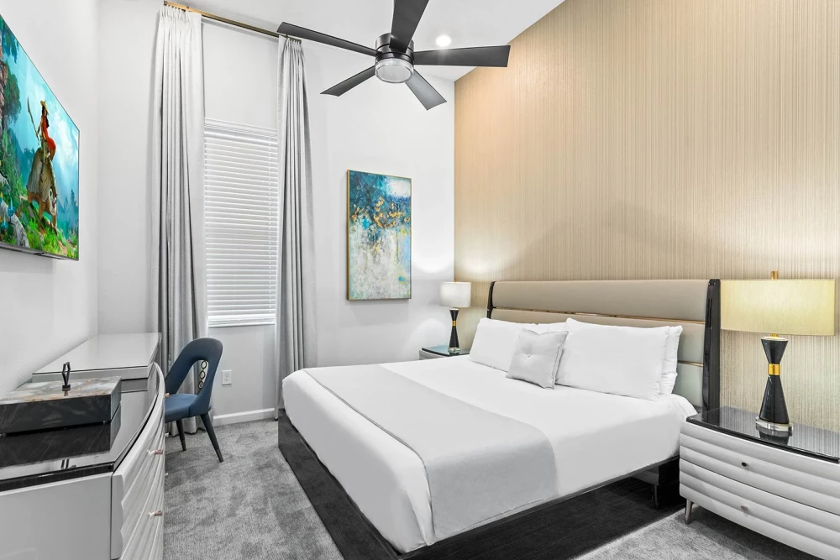
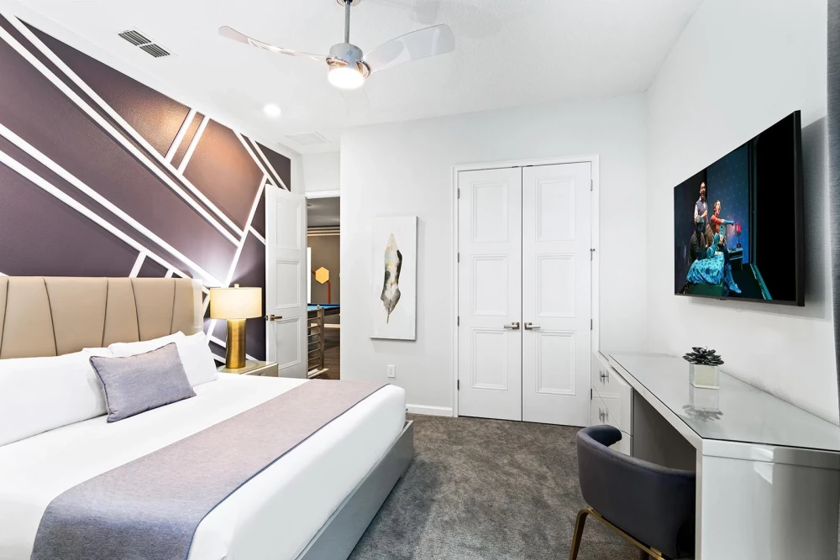
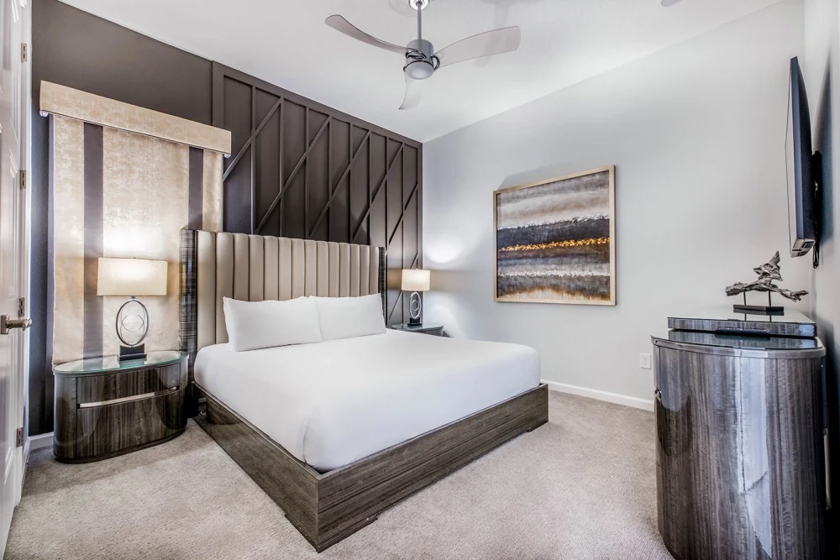
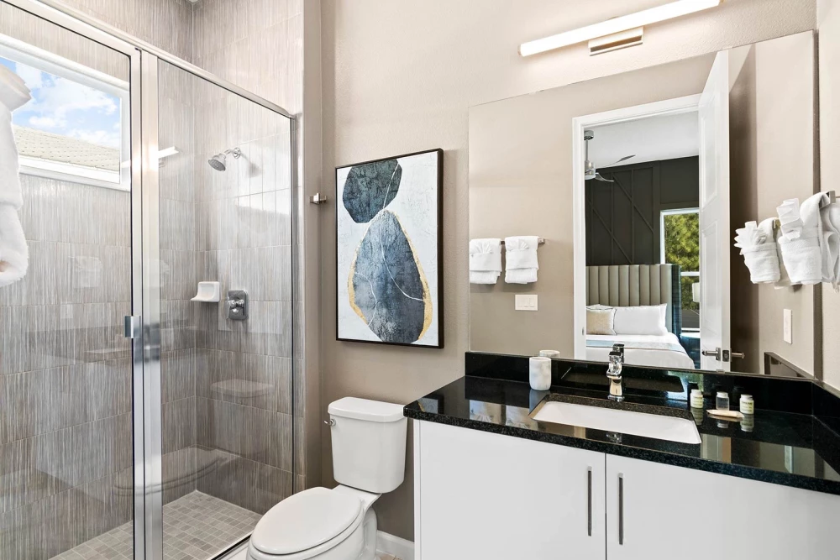
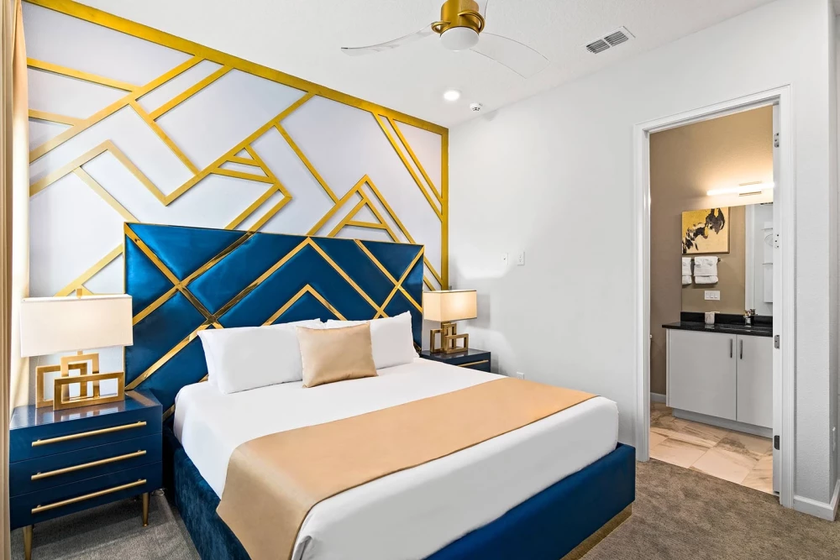
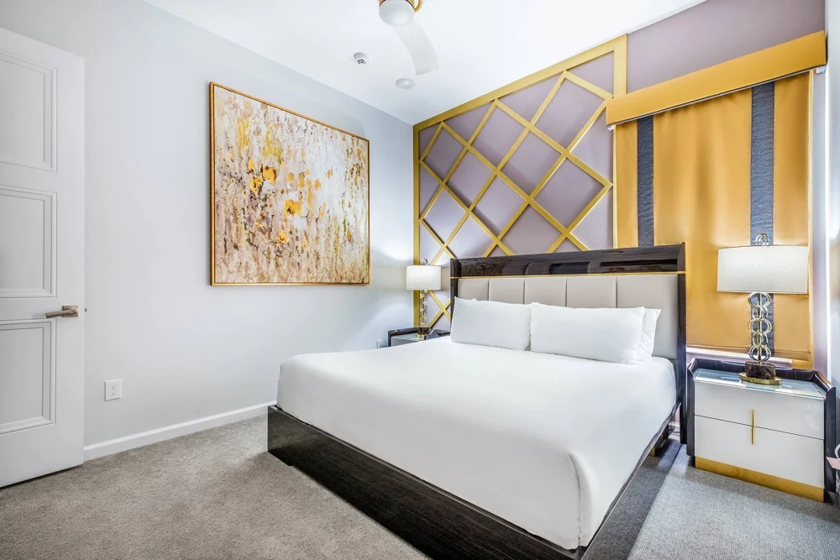
- Bedroom 1: king bed, en-suite bathroom
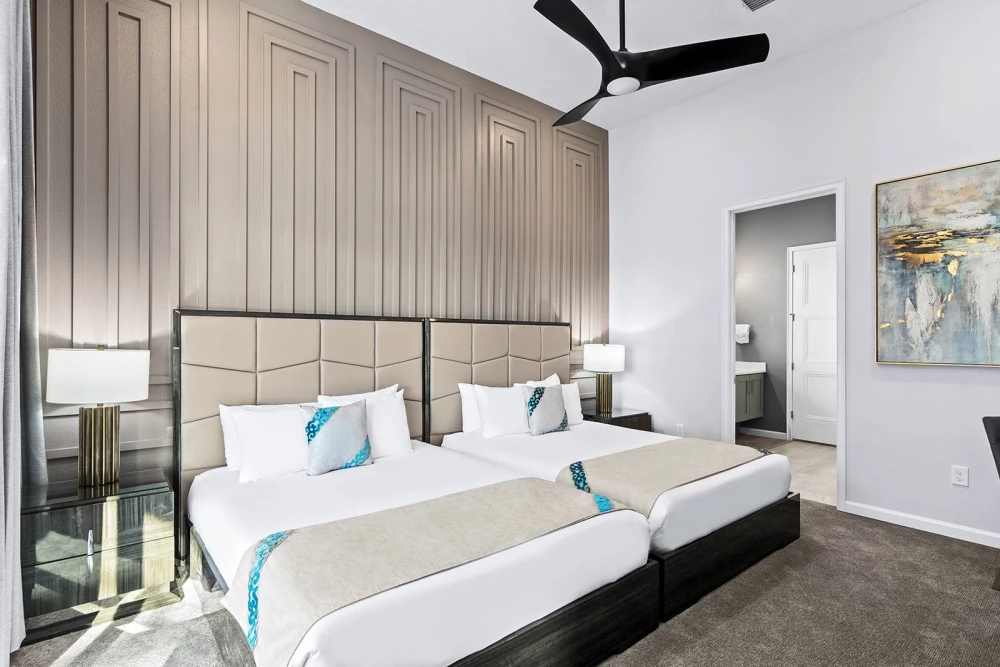
- Bedroom 2: 2 queen beds, en-suite bathroom
- Bedroom 3: king bed, en-suite bathroom
- Bedroom 4: 2 bunk beds, en-suite bathroom
- Bedroom 5: 2 bunk beds, en-suite bathroom
- Bedrooms 6, 7, 9, 10, and 11: king bed, en-suite bathroom
- Bedroom 8: 2 double beds, en-suite bathroom
- 2 themed kids’ rooms
Living Area
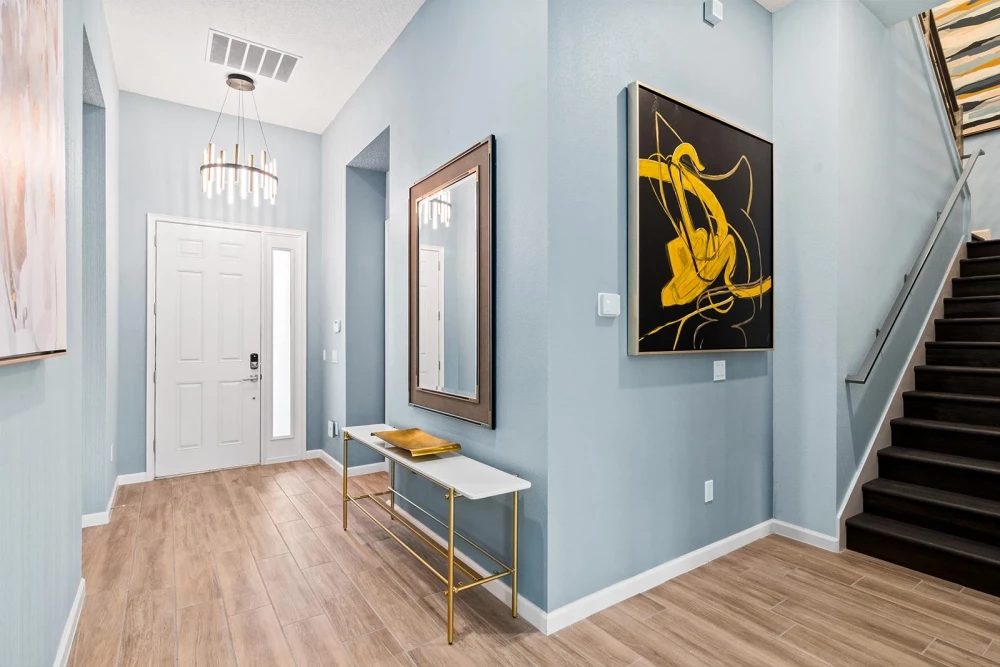
- Grand foyer
- Airy great room
- Comfy couches
- Big-screen TV
- Upscale décor
- Spacious dining area
- Balcony
- Terrace
- Garden views
Kitchen & Dining
- Fully equipped kitchen
- Stainless-steel appliances
- Stone countertops
- Oak floors
- Custom cabinetry
- Island bar seating
- Coffee maker
- Ice maker
- Outdoor kitchen
- Alfresco dining area
Pool & Outdoor Area
- Private screened pool
- Hot tub / spillover spa
- Sun loungers
- Lounge seating area
- Outdoor furniture
- BBQ
- Pool basketball
- Foosball table
- Table tennis
Home Entertainment
- Private home theater
- 100-inch television
- Reclining theater seating
- Games room
- Pool table
- Indoor bowling alley
- Arcade games
- Air hockey
- Darts
- Ring toss
Specialty Spaces
- Recording studio
- Green screen area
- Recording mixer
- Custom lighting
- Stage equipment
- Acoustic panels
- Home gym
- Treadmill
- Stationary bike
- Free weights
General Amenities
- Air conditioning
- Wi-Fi
- Parking
- Bedding and towels included
- Washer and dryer
- Iron and ironing board
- Hair dryer
- Smart TV
- Video game console
- Children welcome
Resort Amenities
- Community pool
- Recreation area
- Children’s playground
- Walking paths
- Green spaces
- Gated access
- Tennis courts
- Lazy river
- Fitness center
- Golf course
House Rules
- Pets are not permitted
- Smoking is not allowed
Parking
- Parking is limited to a maximum of 5 cars per home
- Parking passes must be displayed in vehicle windshields
- Street parking is not permitted, and vehicles parked on the street may be towed
- Additional nearby parking is limited and available on a first-come, first-served basis
Use of Amenities
- Access is available to community amenities, including recreational facilities
- Some event center activities may require tickets
Features & Property Amenities
- ✔ Children Welcome
- ✔ Access to resort amenities
- ✔ Themed bedrooms
- ✔ Home Gym
- ✔ Table Tennis
- ✔ Garden views
- ✔ Bedding and towels included
- ✔ Indoor Bowling Alley
- ✔ Balcony
House Rules & Booking Policies
Booking Policies
 Home Details
- Check in from 16:00
- Check out by 10:00
- Early check in or late check out available on request (fees may apply)
 Good to Know
- The hot tub is heated through the pool's heating system
 Payment Conditions
- The down payment to secure this home is 20%
- The final balance is due 60 days prior to arrival
- The balance is due at the time of booking, if your reservation is within 60 days of arrival
- We accept all major credit/debit cards, bank transfer, check or cash
 House Rules
- No RVs, no trailers, no smoking, no parties or events
- We would appreciate guests travelling with service animals to notify us prior to travel.
 Cancellation Policy
- More than 60 days prior to check in date - Deposit forfeited
- Less than 60 days prior to check in date - 100% forfeited
- With cancellation insurance - Up to 100% Refunded - Contact us for details
Amenities
Air Conditioning
Parking
Pool
Wi-Fi Internet
Property type
Villas
Boats
Motels
Resorts
Lodges
Villa Type
Luxury Estate
Location
Reviews
4.8/5
Excellent
Based on
6 reviews
Excellent
5
Very Good
1
Average
0
Poor
0
Terrible
0

Christopher Walker
05/23/2026 10:49
best vacation ever
We had a wonderful family time, absolute pure happiness. Don't think twice, book it
Showing 6 - 6 of 6 total
from
$810
Ages 12+
Ages 2–12
Extra prices:
({{ type.price_type }})
{{ type.price_html }}
Discounts:
{{ type.from }} - {{ type.to }}
night
from {{ type.from }}
night
- {{ formatMoney(type.total) }}
({{ type.price_type }})
{{ type.price }}%
{{ formatMoney(type.price) }}
- {{ total_price_html }}
- {{ pay_now_price_html }}
28 Guests in maximum
BOOK NOW Book NowYou might also like
$950
/night
Orlando
4.8/5 Excellent
6 Reviews
10
4
4
2625 sqft
$261
/night
Orlando
5.0/5 Excellent
4 Reviews
8
3
3
1755 sqft
$330
/night
Orlando
5.0/5 Excellent
6 Reviews
6
2
2
1430 sqft
$3.400
/night
Orlando
5.0/5 Excellent
4 Reviews
62
20
22
from
$810